Description
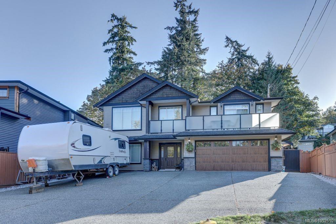
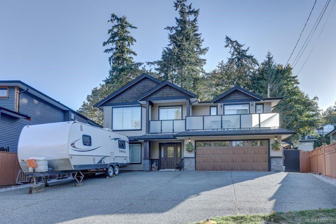
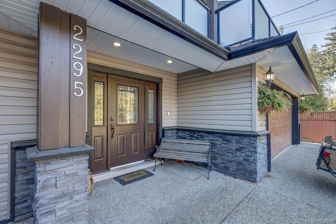
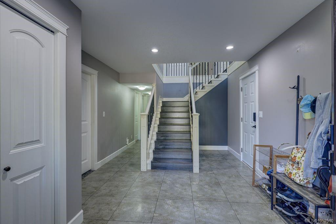
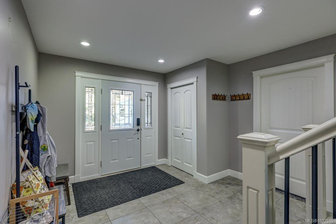
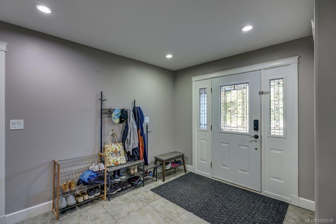
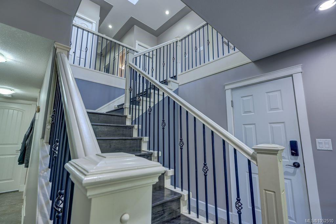
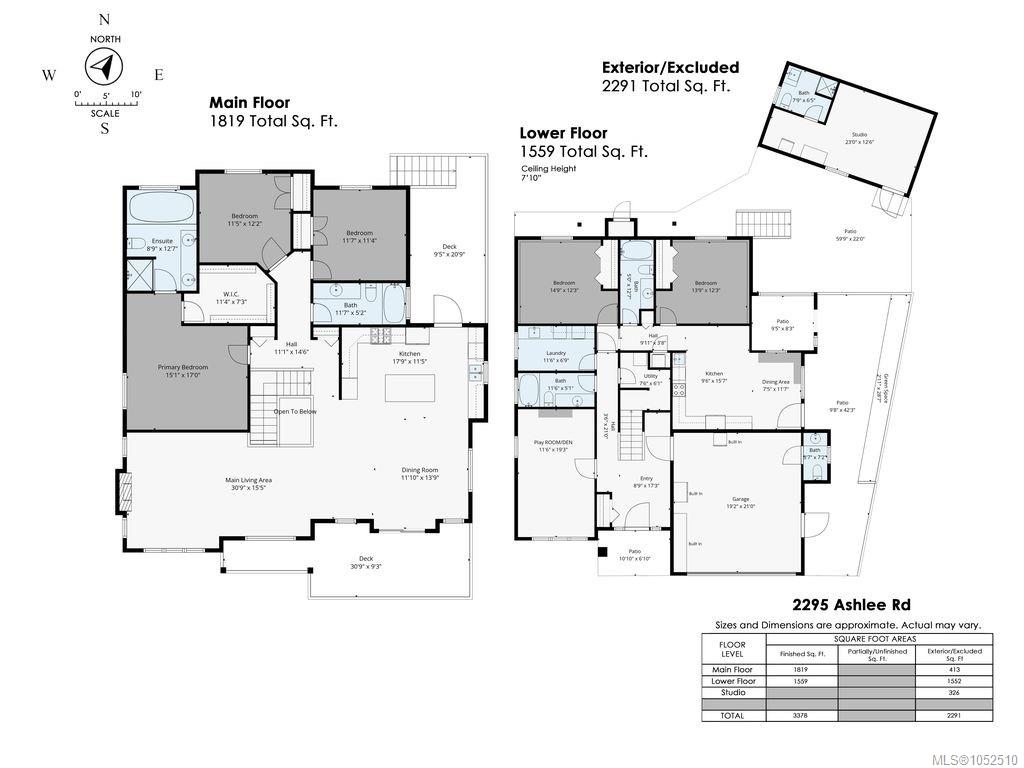
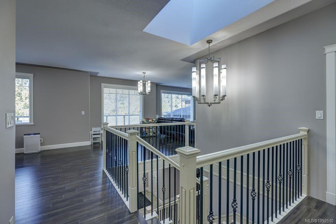
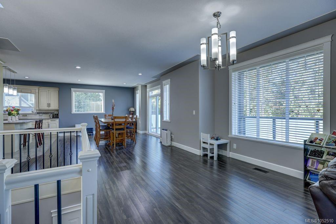
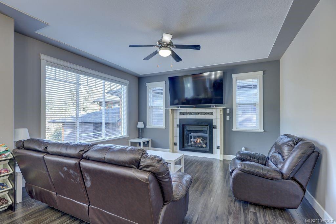
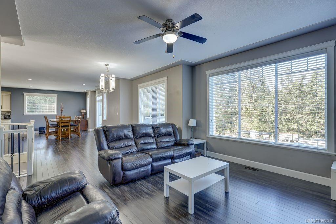
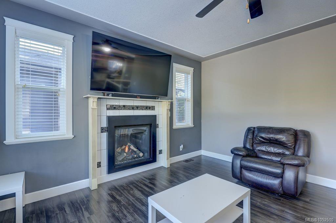
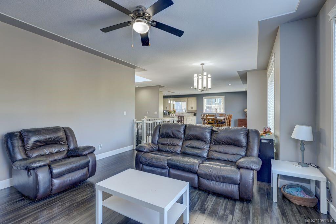
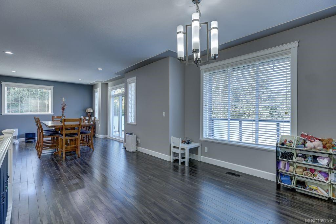
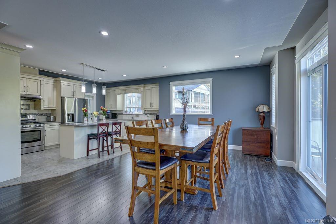
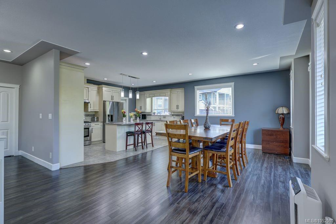
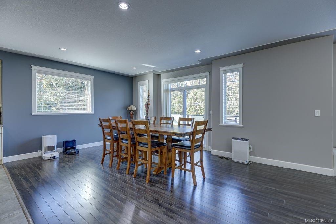
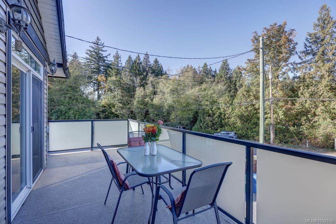
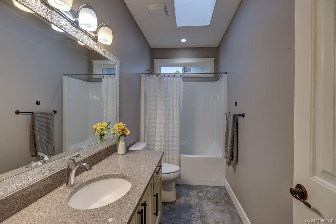
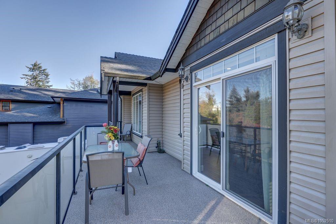
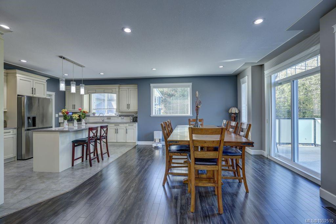
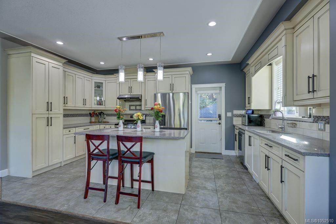
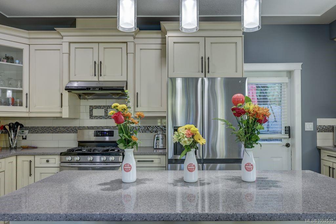
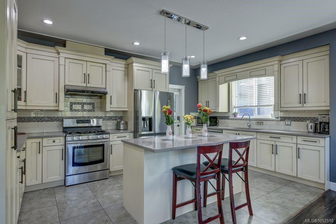
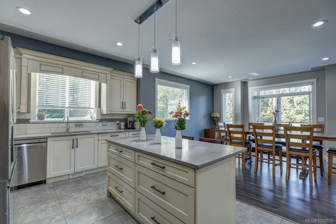
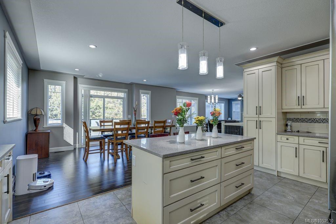
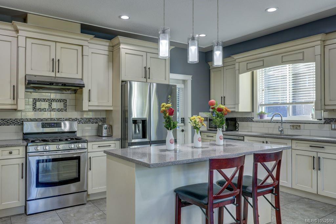
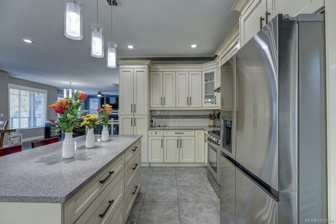
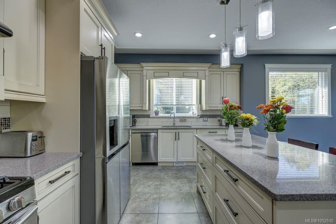
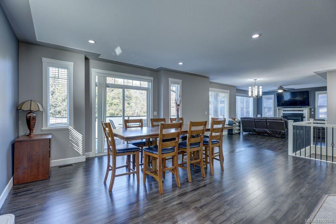
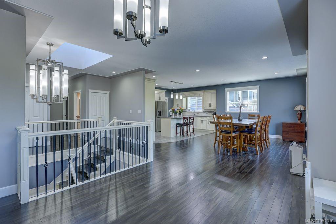
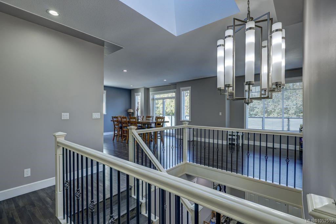
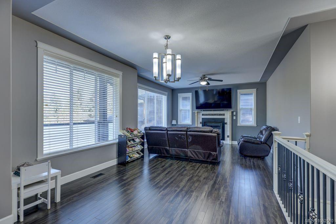
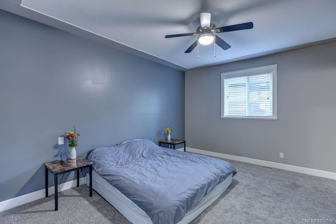
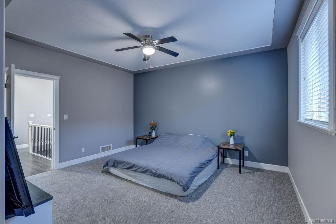
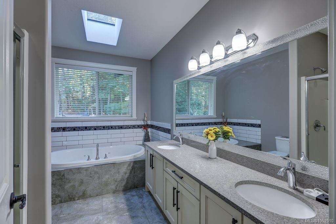
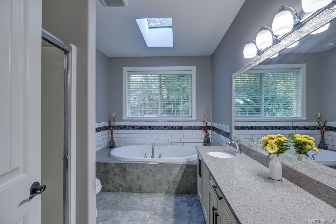
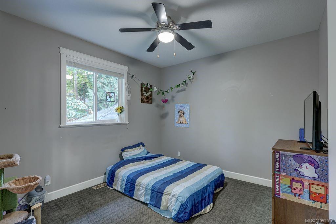
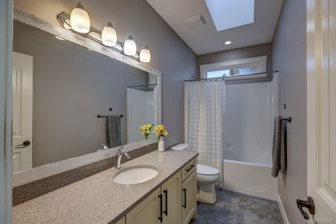
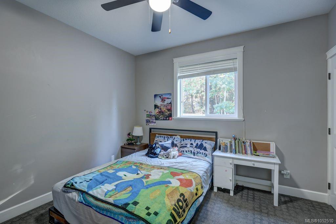
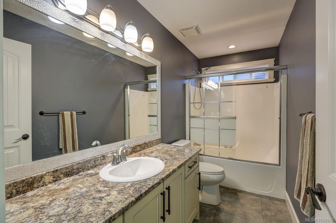
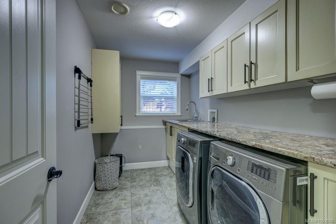
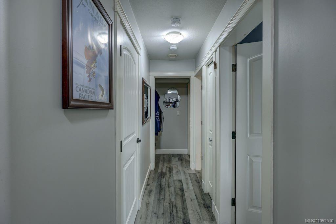
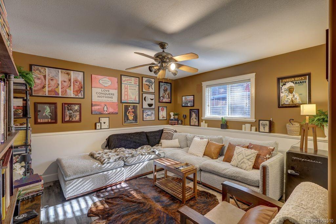
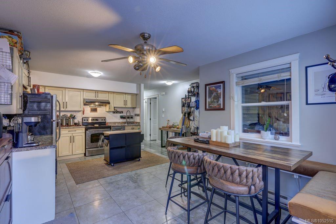
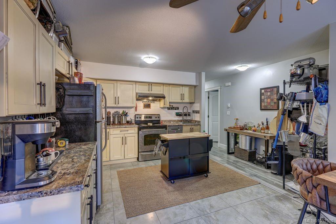
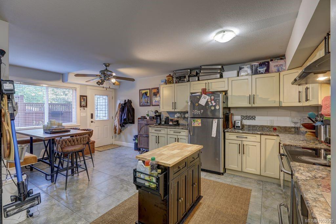
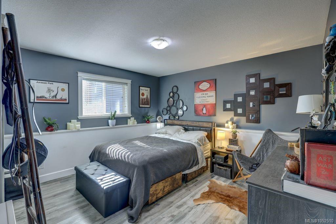
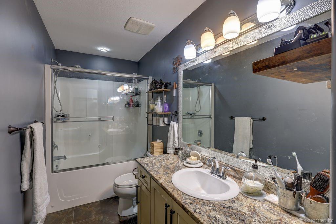
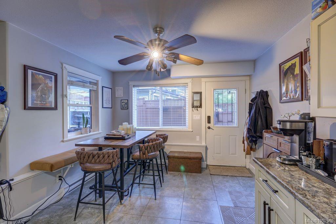
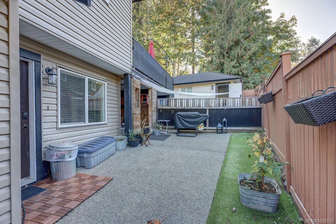
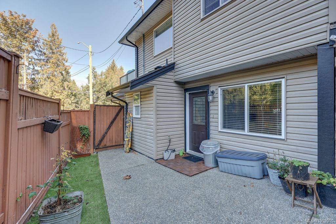
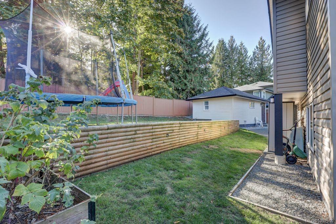
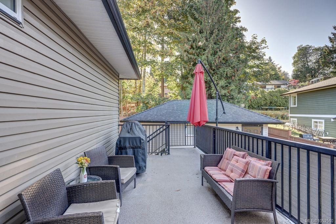
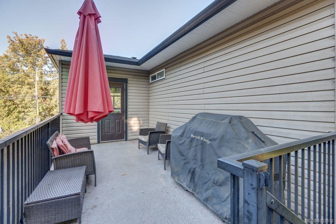
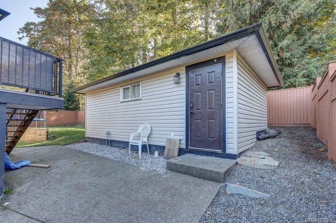
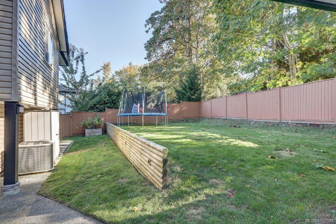
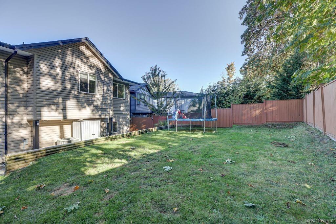
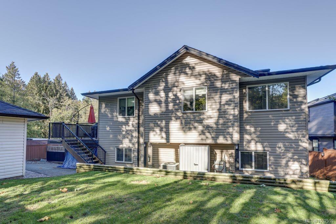
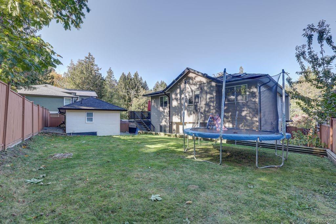
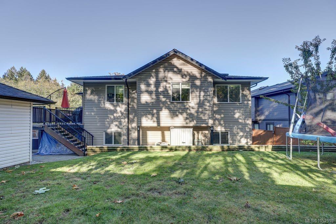
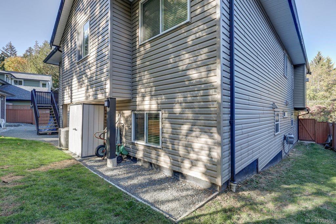
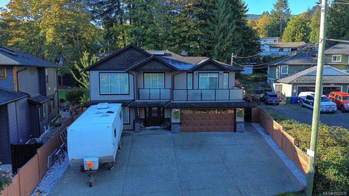
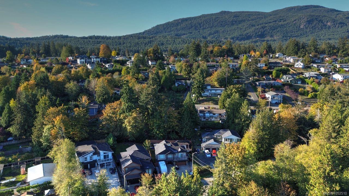
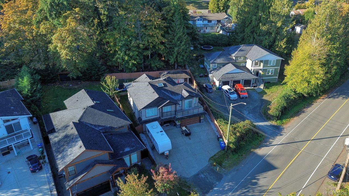
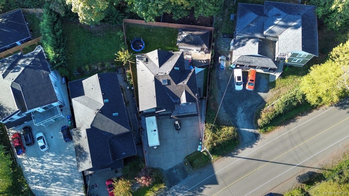
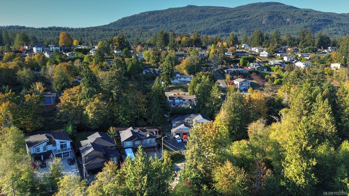
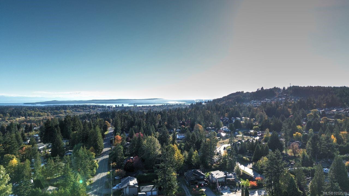
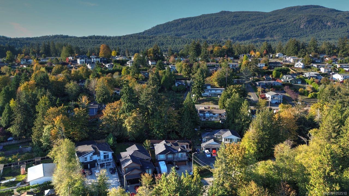
Welcome home to Westwood area in highly desirable south Jingle Pot! Built in 2013 this property is perfect for active families & savvy investors alike. Main features spacious open-concept living, gourmet kitchen with ss appliances & gas range, island & dining area centered around a statement staircase. Spacious primary complete w 5 pc ensuite & two more beds and 4 pc bath complete this level. Downstairs a den/playroom space that could be a 4th bed. Decks front & back w access from main to fenced backyard. Detached studio w 4pc bath. Legal 2-bedroom suite w lock-off design, allowing option to configure it as a 1-bed or 2-bed rental plan to maximize your mortgage helper or multi-generational living options. Plenty of parking w double garage, driveway & room for the RV! Too many features to list - must see! Don't miss this opportunity for a versatile, move-in-ready home in a prime location close to trails, swimming, and nature! All measurements approx. buyer to verify if deemed important.
Property Details
| Property Type | Residential |
| Property Sub Type | Single Family Detached |
| Listing ID | 1052510 |
| Status | Active |
| City | Nanaimo |
| Area | Nanaimo |
| Sub-Area | Na South Jingle Pot |
| Postal Code | V9R 6T4 |
| Property Taxes | $7,977.00 (2026) |
| Garage Spaces | 2 |
| Parking Total | 6 |
| Zoning | R5 |
| Facing | Northeast |
| Water | Municipal |
| Sewer | Sewer Connected |
| Heating | Baseboard,Electric,Forced Air,Heat Pump,Natural Gas |
| Cooling | Air Conditioning,Other |
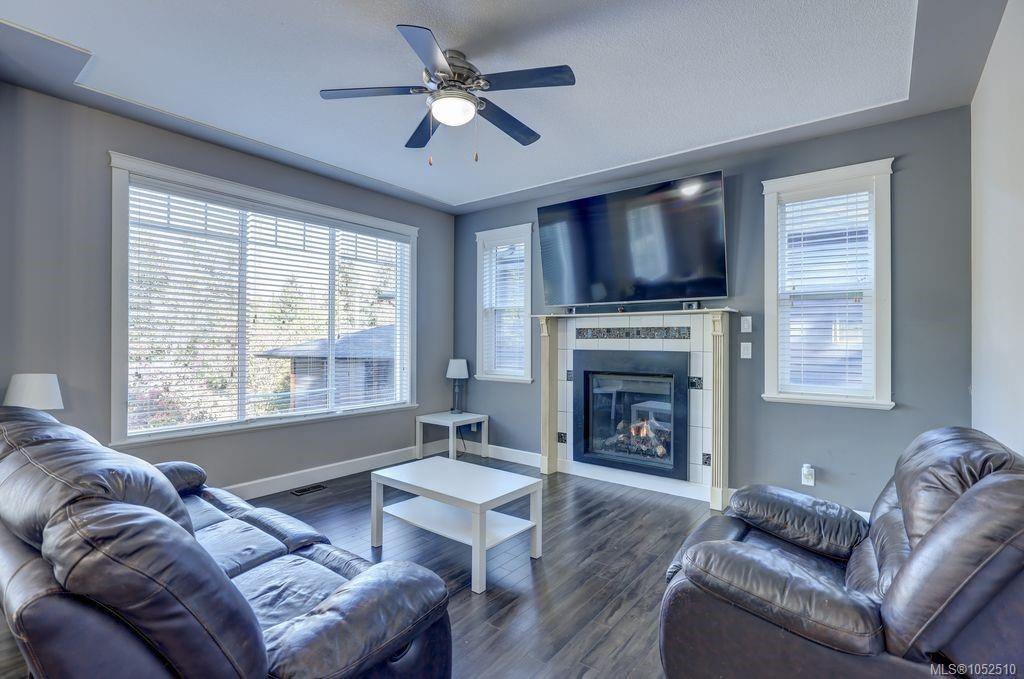
| Fireplaces | 1 |
| Fireplace Type | Gas |
| Interior Features | Dining/Living Combo,Soaker Tub |
| Exterior Features | Balcony/Deck,Balcony/Patio,Fenced |
| Construction | Frame Wood,Vinyl Siding |
| Roof | Fibreglass Shingle |
| Foundation | Poured Concrete |
| Basement | Finished,Full,Walk-Out Access,With Windows |
| Laundry | In House |
| Listed Date | Oct 16, 2026 |
| Ownership | Freehold |
| Lot Size | 0.19 acres |
Rooms
| Room | Level | Dimensions | Description |
|---|---|---|---|
| Bathroom | Main level | 4-Piece | |
| Bedroom | Main level | 11\'7 x 11\'4 | |
| Bedroom | Main level | 11\'5 x 12\'2 | |
| Dining room | Main level | 11\'10 x 13\'9 | |
| Ensuite | Main level | 5-Piece | |
| Kitchen | Main level | 17\'9 x 11\'5 | |
| Living room | Main level | 30\'9 x 15\'5 | |
| Primary Bedroom | Main level | Measurements not available x 17 ft | |
| Bathroom | Other | 3-Piece | |
| Studio | Other | 23 ft x Measurements not available |
Building Details
| Heating | Baseboard heaters, Forced air, Heat Pump |
| Heating Fuel | Electric, Natural gas |
| Stories | -1 |
Parking
| Type | Spaces |
|---|---|
| RV |
Additional Information
| Features | Other |
| Land Size | 8276 sqft |
| Land Access | Road access |
| Building Type | House |
| Interior Size | 3378 sqft |
| Transaction | For sale |