
Description
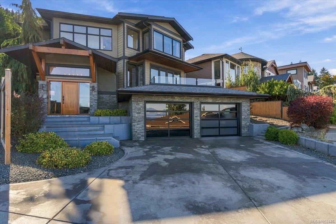
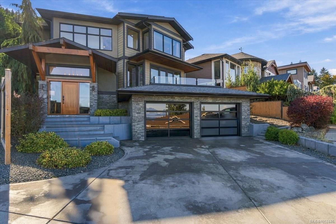
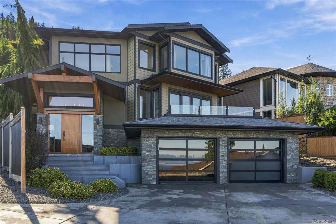
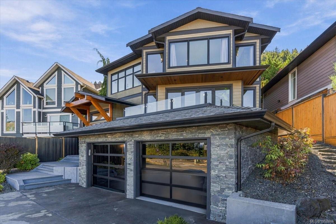
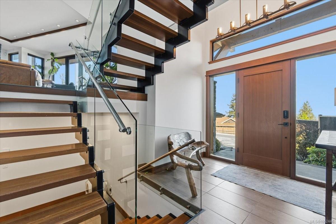
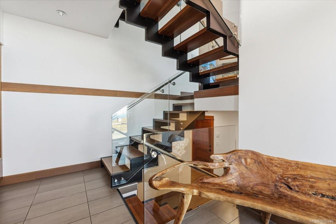
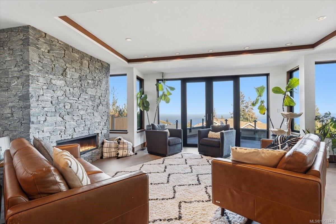
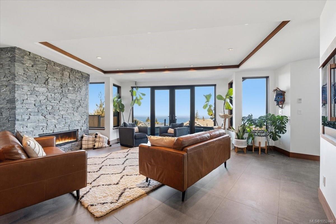
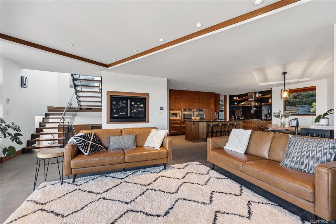
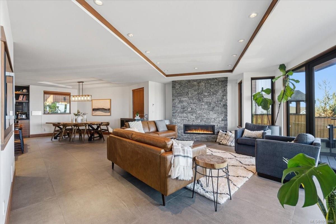
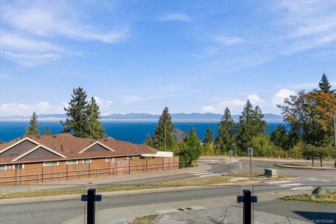
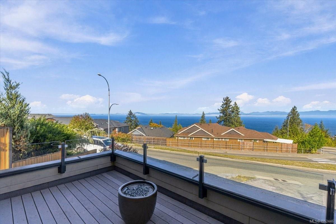
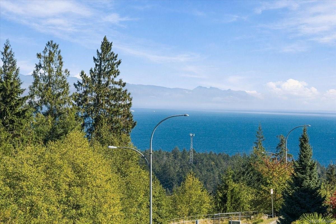
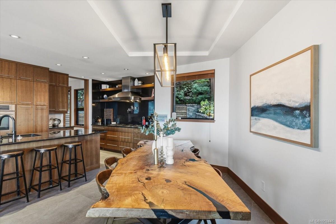
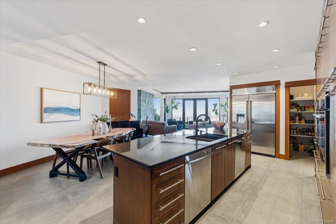
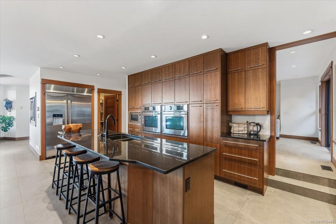
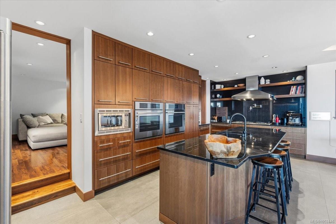
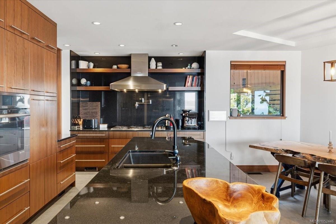
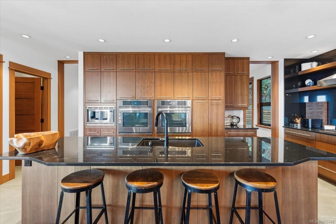
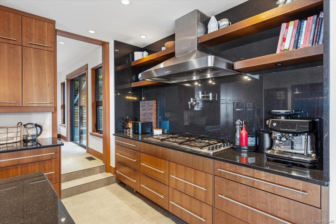
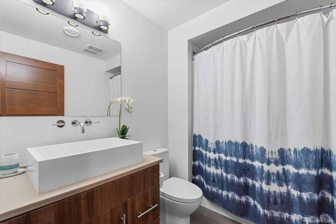
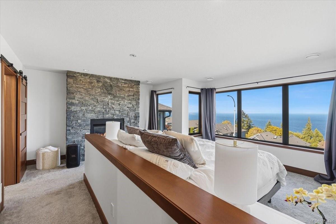
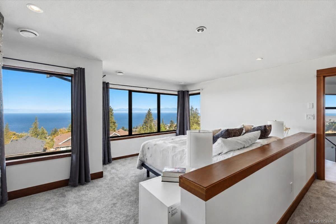
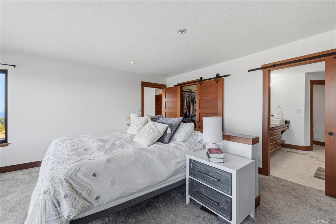
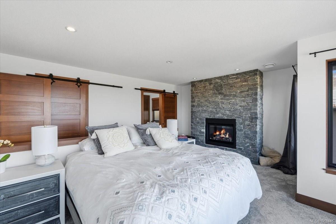
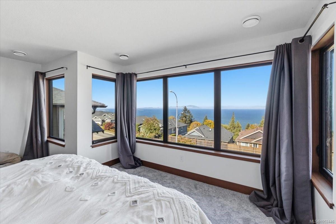
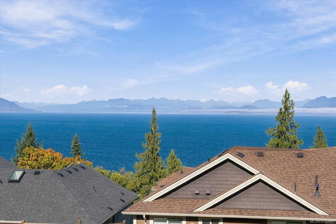
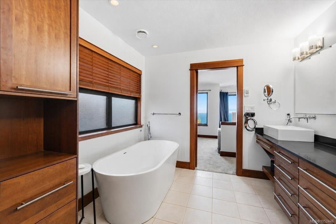
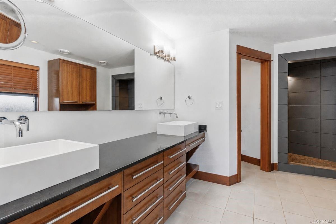
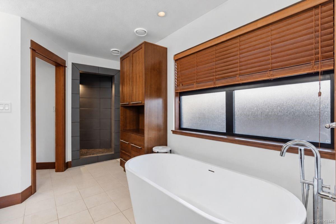
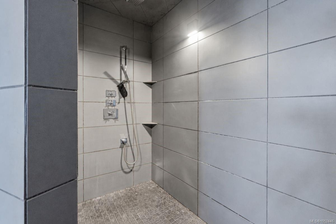
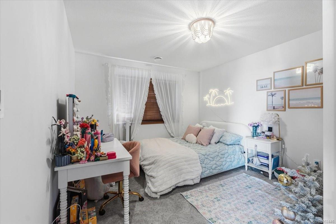
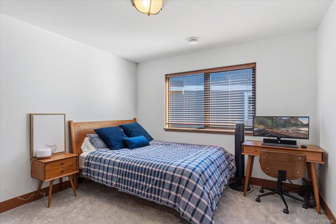
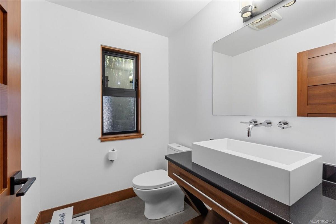
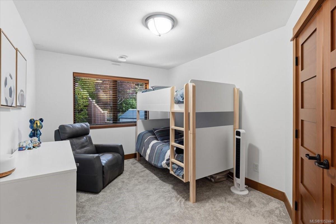
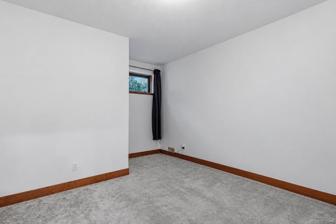
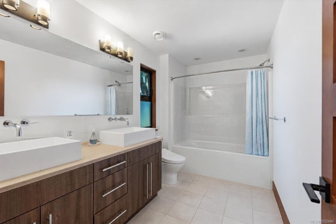
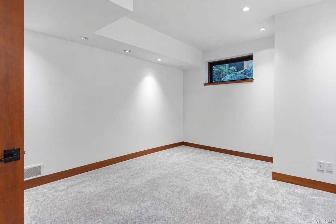
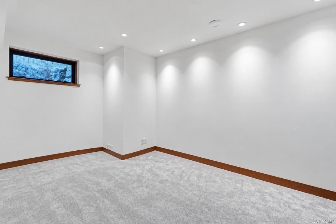
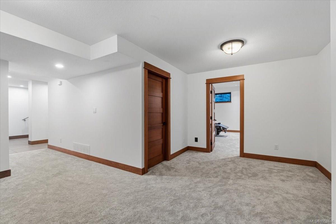
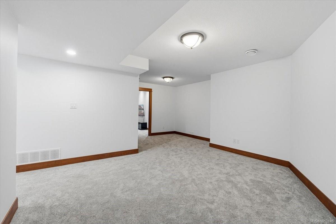
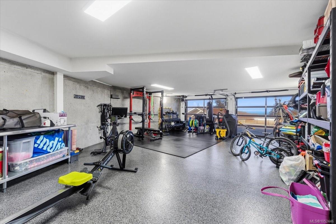
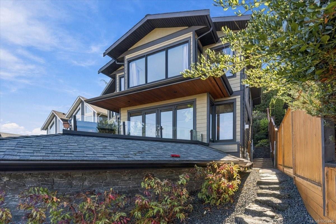
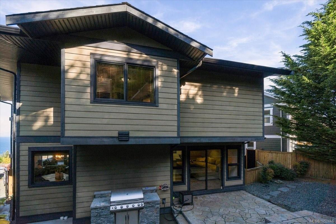
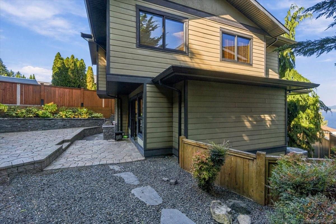
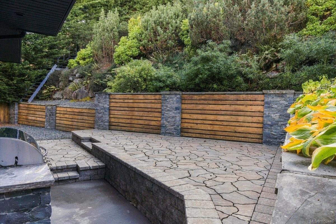
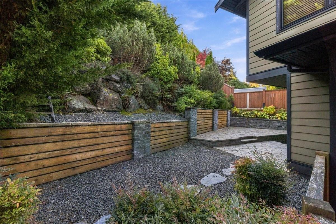
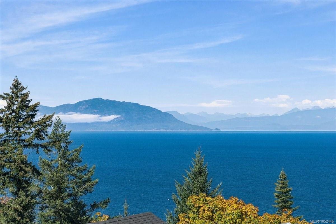
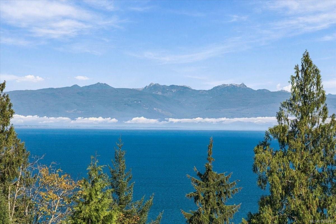
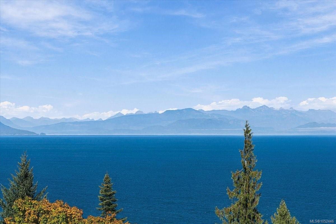
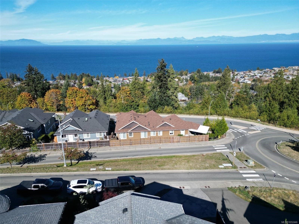
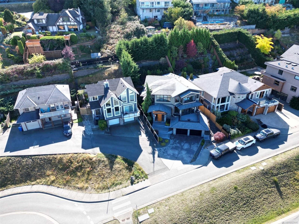
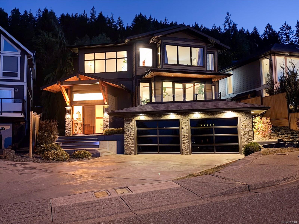
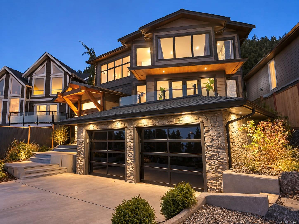
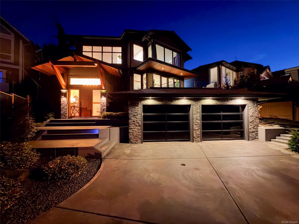
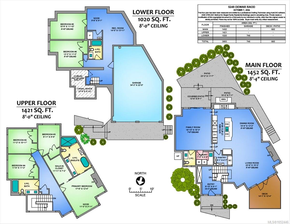
Stunning custom-built North Nanaimo home with panoramic ocean and coastal mountain views. This approx. 3,900 sq ft residence offers 5 bedrooms + den, 4 bathrooms and exceptional finishes. The chefs kitchen features JennAir appliances, double ovens, two dishwashers, a six-burner gas cooktop, warming drawer, dual wine coolers and a massive granite island. Extensive floor-to-ceiling cabinetry and granite backsplash add elegance. The primary suite boasts ocean views, a fireplace and luxurious 5-piece ensuite. Enjoy heated tile floors, A/C, multiple gas fireplaces and solid Douglas Fir doors and trim. Entertain outdoors with a built-in BBQ, rear living area and spacious ocean-view deck with gas firepit. A rare blend of quality, space and spectacular views in a sought-after location.
Property Details
| Property Type | Residential |
| Property Sub Type | Single Family Detached |
| Listing ID | 1052446 |
| Status | Active |
| City | Nanaimo |
| Area | Nanaimo |
| Sub-Area | Na North Nanaimo |
| Postal Code | V9T 6T3 |
| Property Taxes | $10,134.18 (2026) |
| Garage Spaces | 2 |
| Parking Total | 4 |
| Zoning | R5 |
| Facing | North |
| Water | Municipal |
| Sewer | Sewer Connected |
| Heating | Forced Air,Natural Gas |
| Cooling | Air Conditioning |
| Fireplaces | 2 |
| Fireplace Type | Gas |
| Appliances | Built-in Range,Dishwasher,Dryer,Oven Built-In,Refrigerator,Washer |
| Interior Features | Soaker Tub |
| Exterior Features | Balcony/Deck,Fenced |
| Construction | Cement Fibre,Frame Wood,Glass,Insulation All,Stone,Wood |
| Roof | Asphalt Shingle,Asphalt Torch On |
| Foundation | Poured Concrete |
| Basement | Finished |
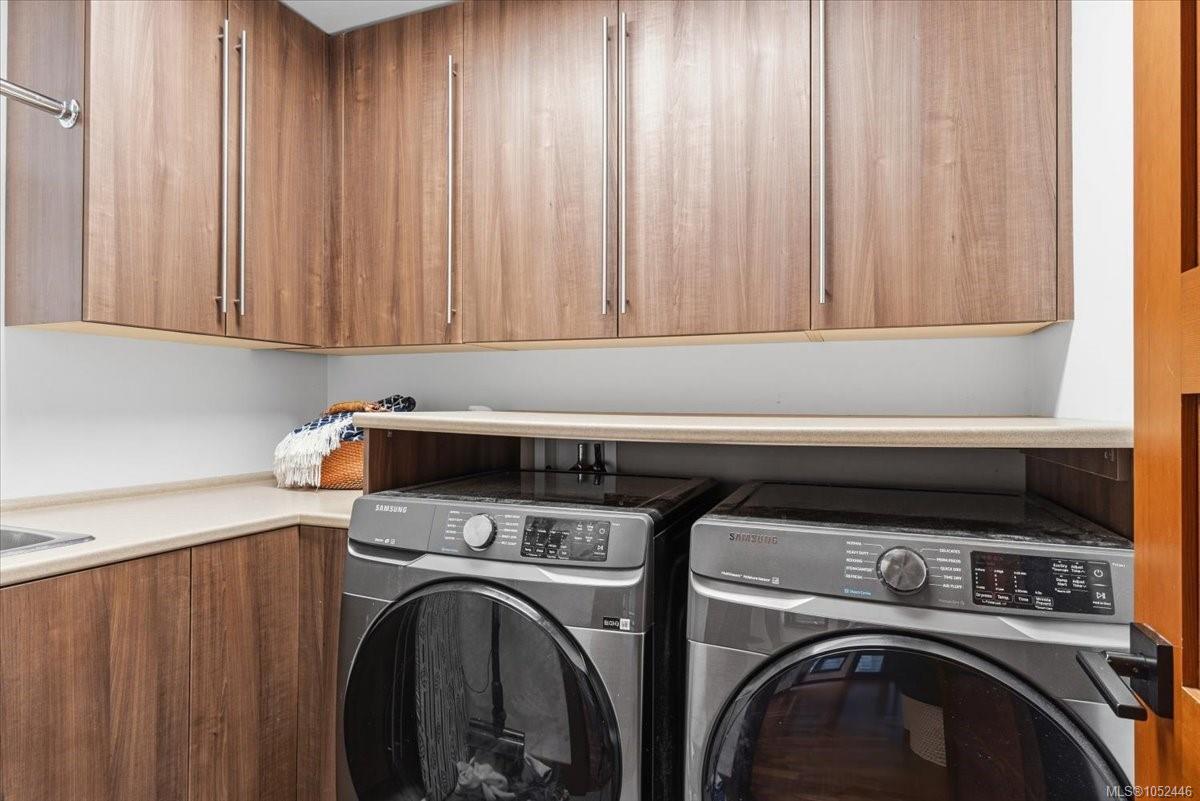
| Laundry | In House |
| Listed Date | Oct 15, 2026 |
| Ownership | Freehold |
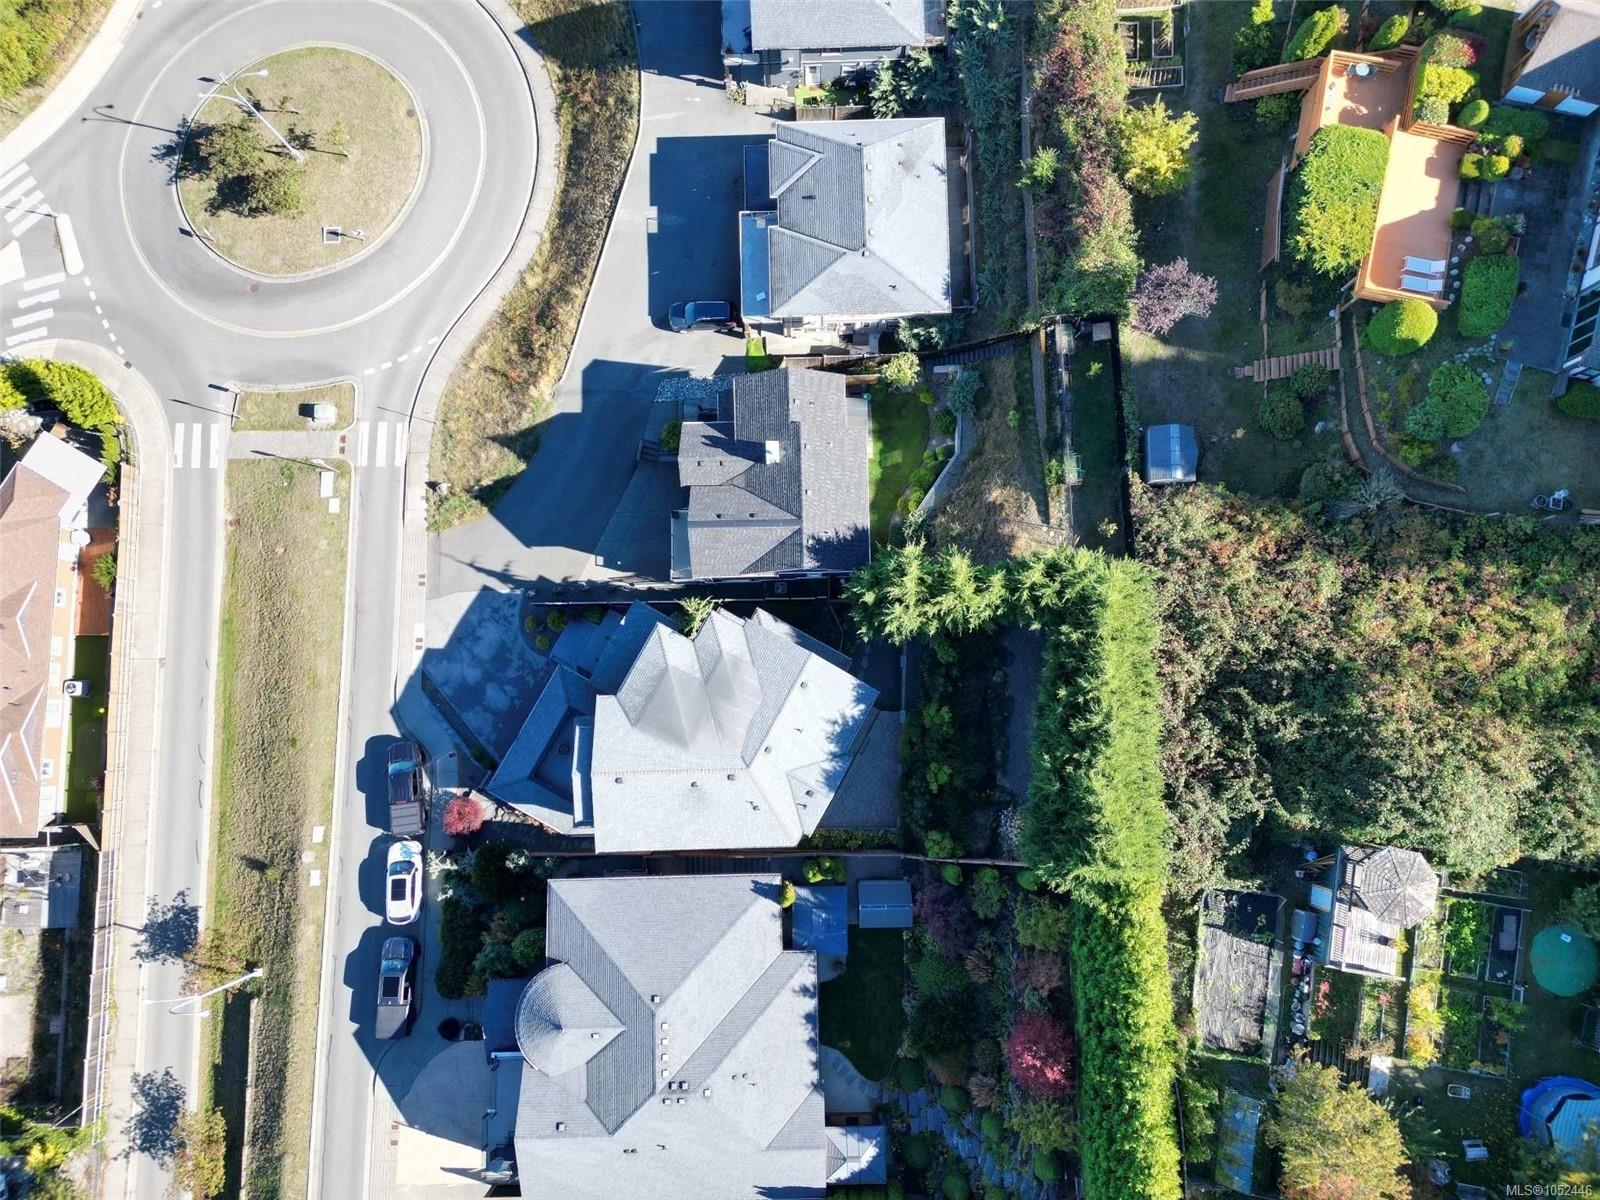
| Lot Size | 0.16 acres |
Rooms
| Room | Level | Dimensions | Description |
|---|---|---|---|
| Bathroom | Main level | 2-Piece | |
| Dining room | Main level | 15\'4 x 13\'2 | |
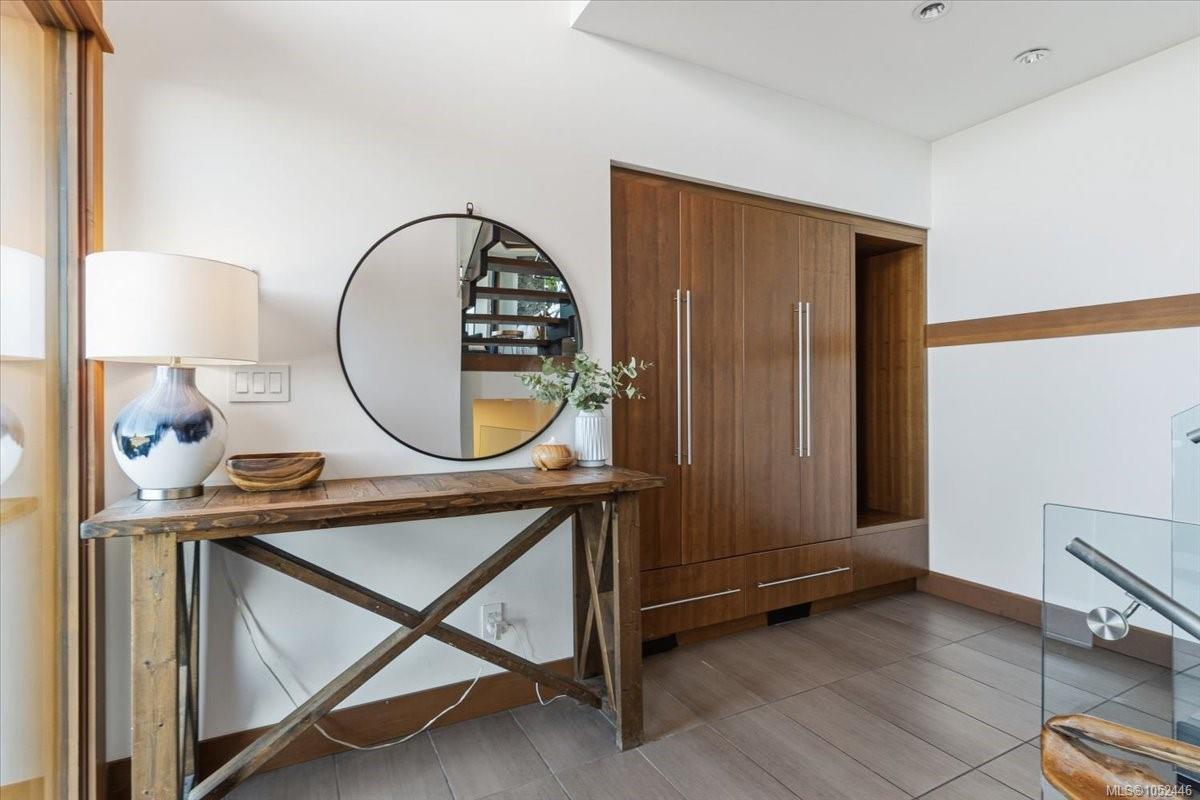
| Entrance | Main level | 8\'10 x 6\'1 | |
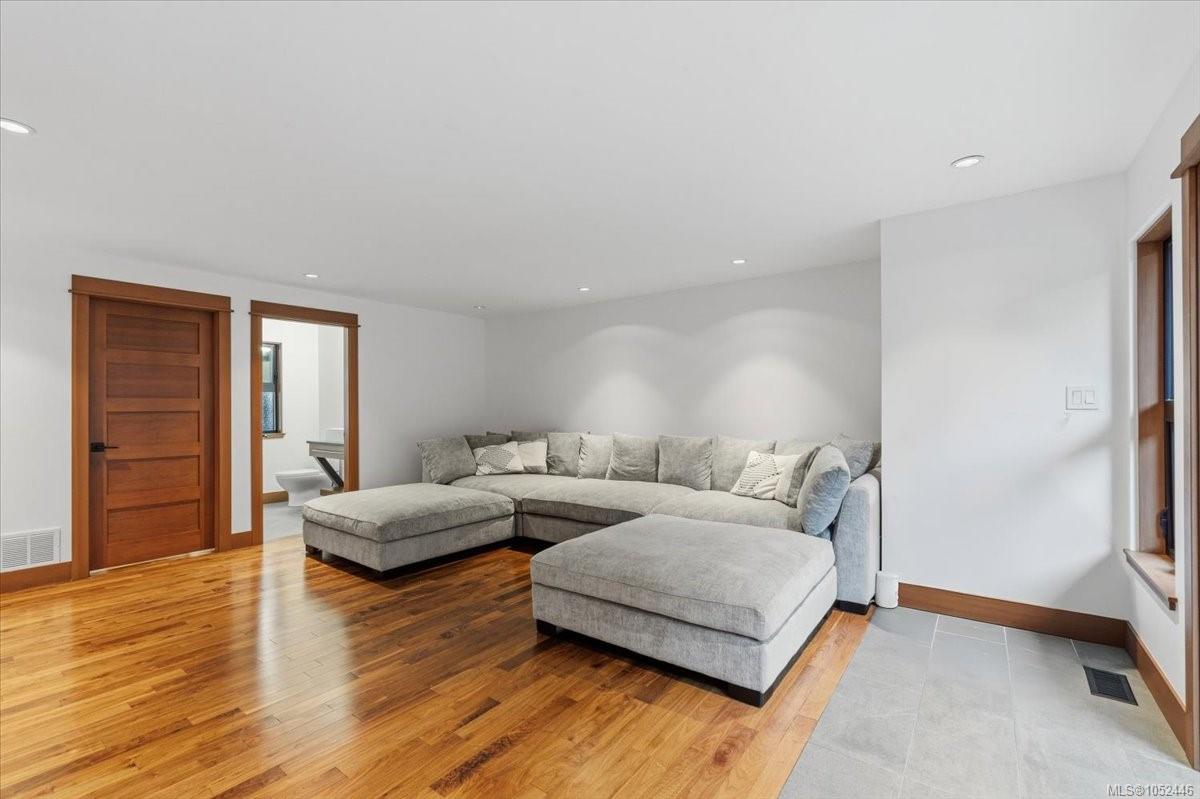
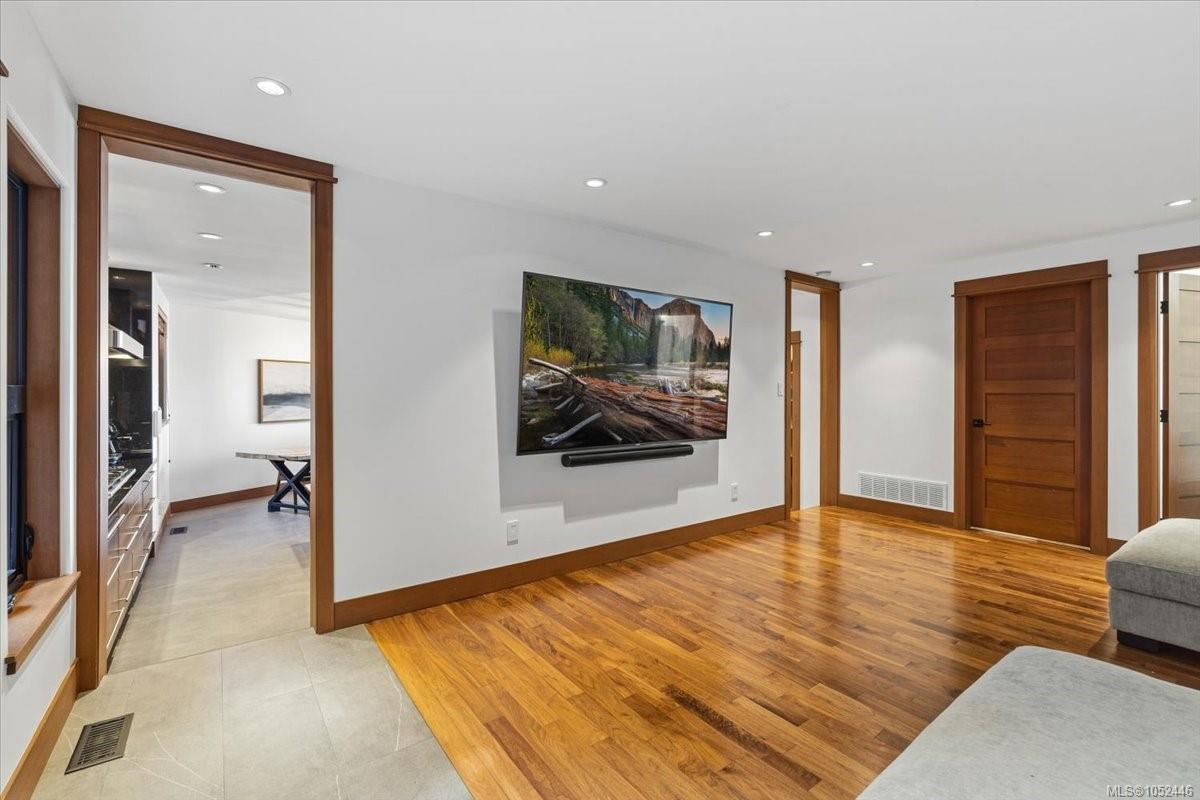
| Family room | Main level | 18\'10 x 16\'3 | |
| Kitchen | Main level | Measurements not available x 10 ft | |
| Laundry room | Main level | Measurements not available x 6 ft | |
| Living room | Main level | 22\'8 x 15\'3 | |
| Pantry | Main level | 6\'1 x 4\'7 |
Building Details
Parking
| Type | Spaces |
|---|---|
| Garage |
Additional Information
| Features | Central location |
| View | Ocean view |
| Land Size | 7100 sqft |
| Land Access | Road access |
| Building Type | House |
| Interior Size | 3893 sqft |
| Transaction | For sale |