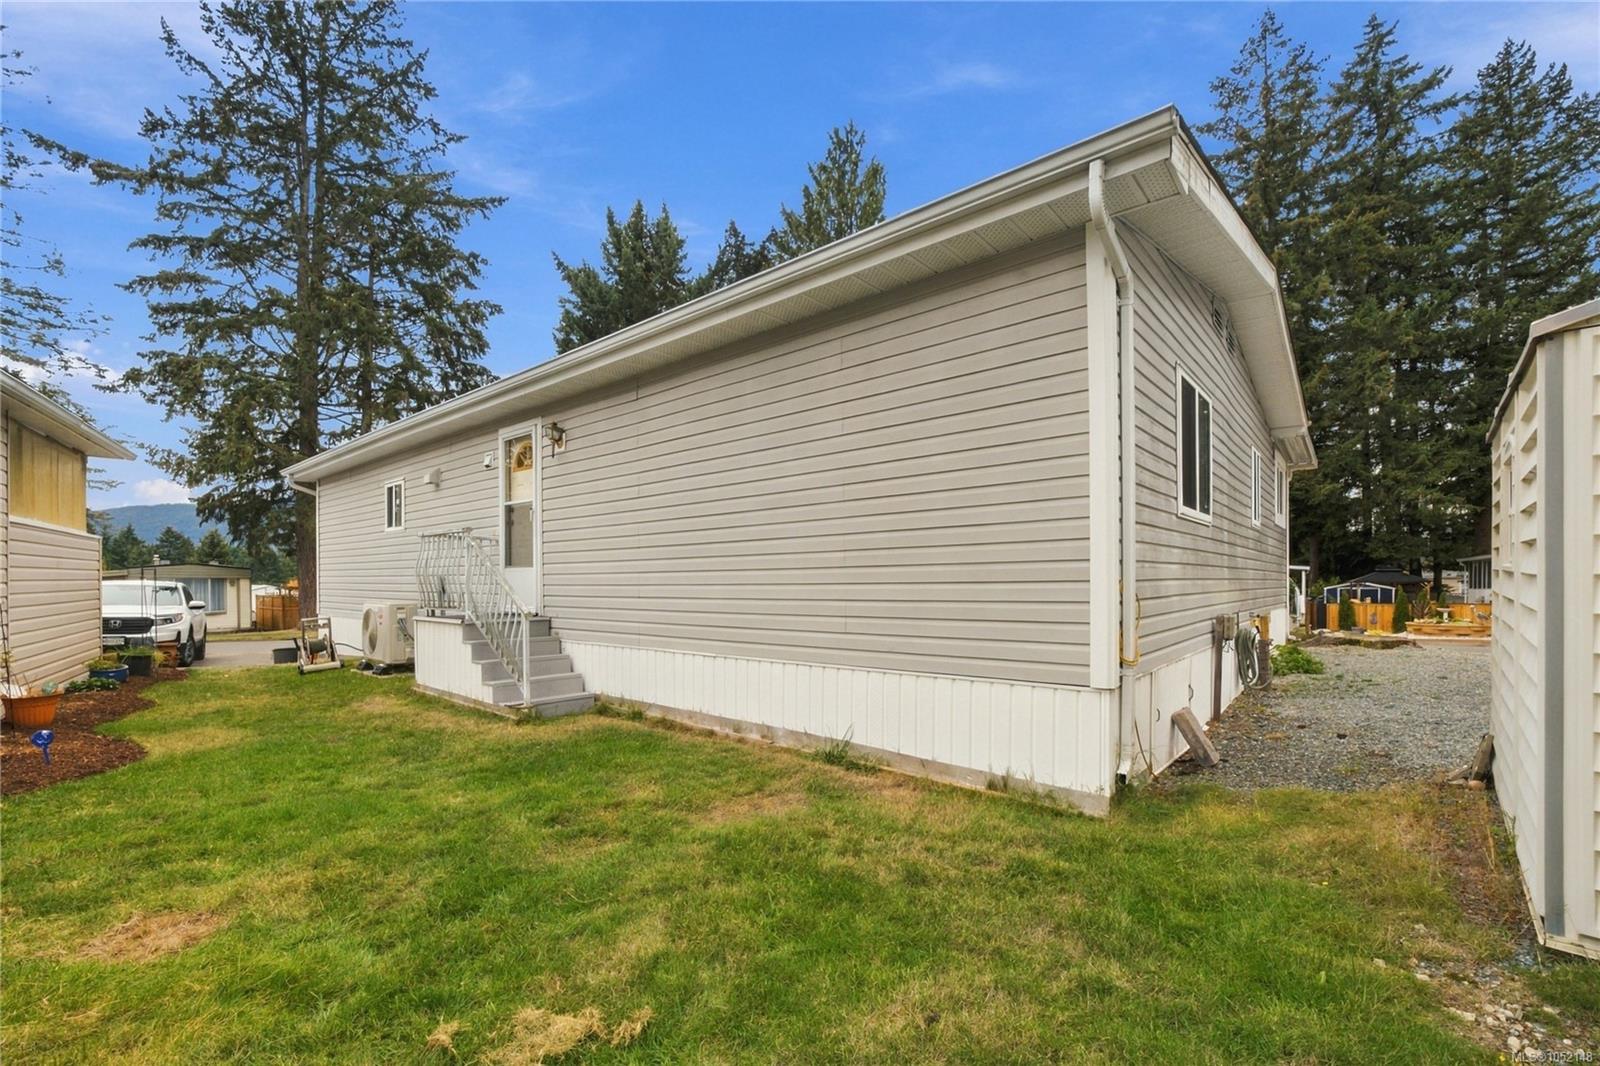
Description
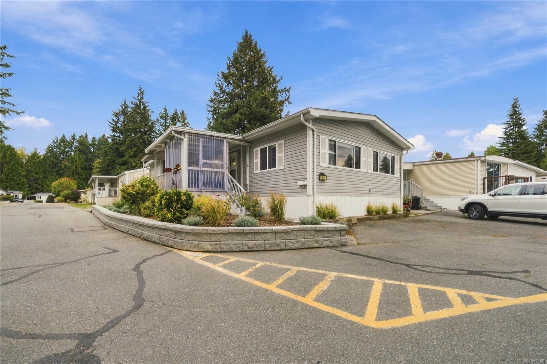
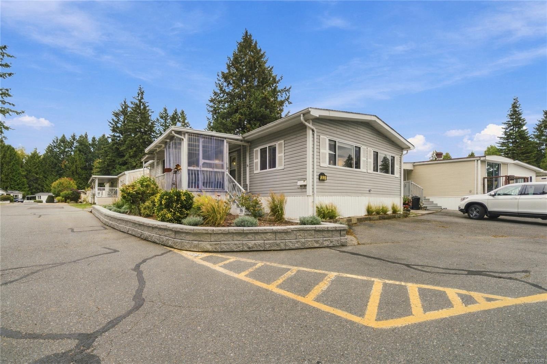
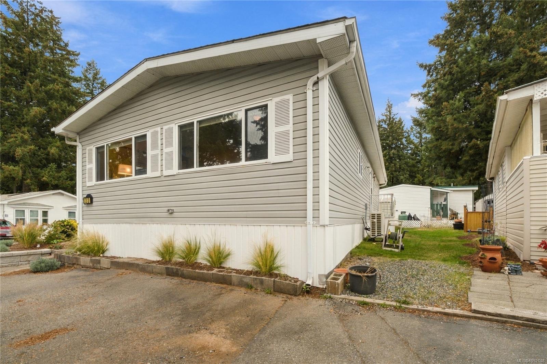
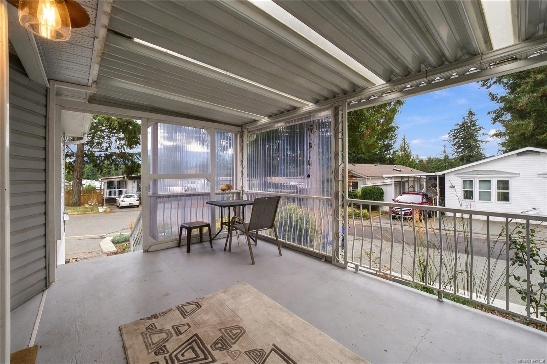
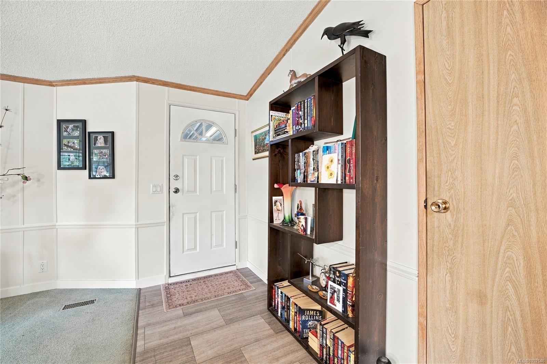
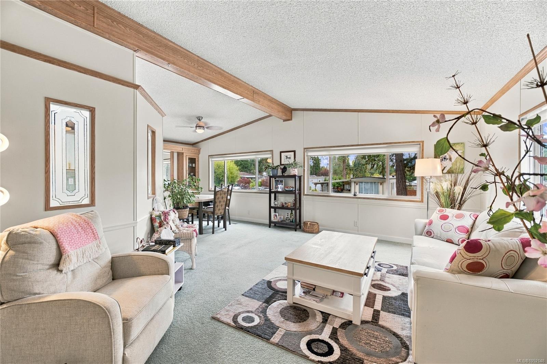
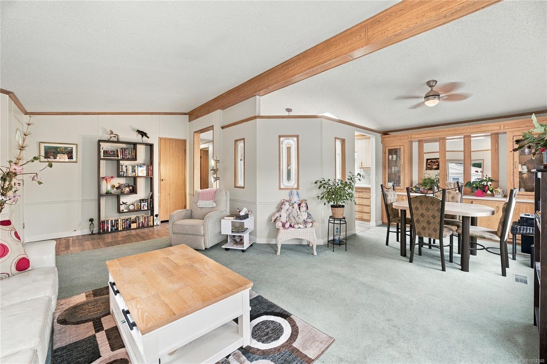
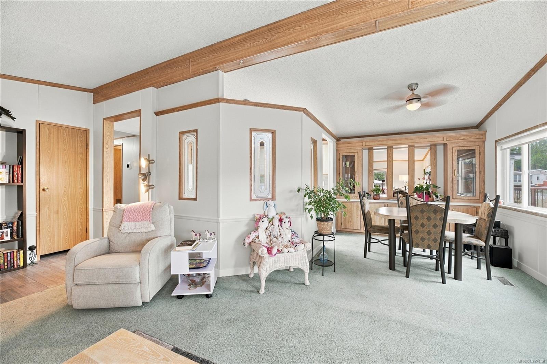
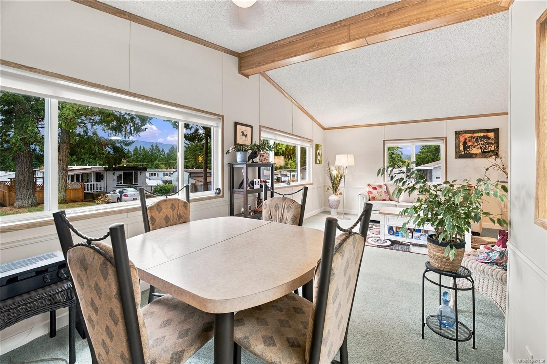
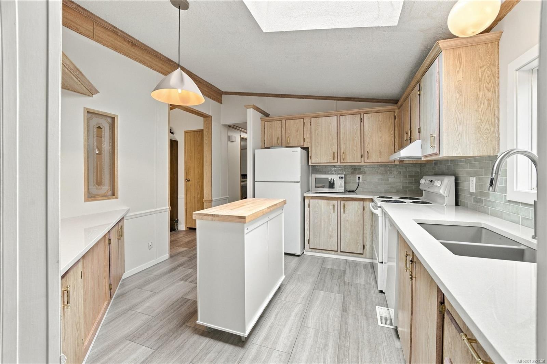
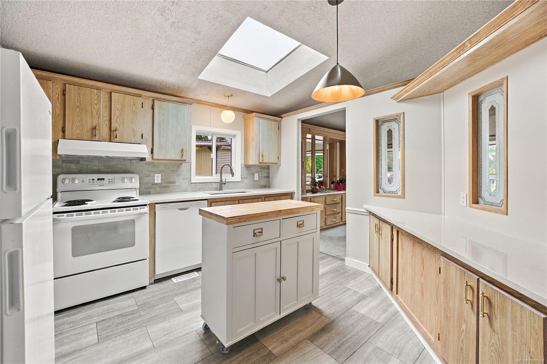
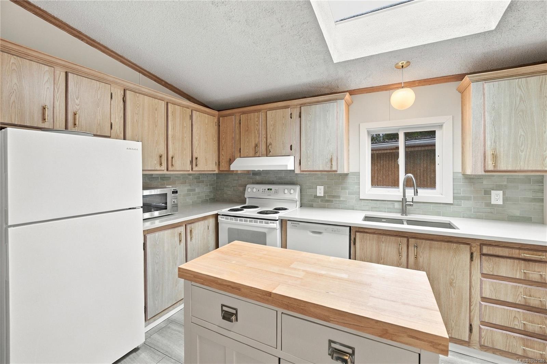
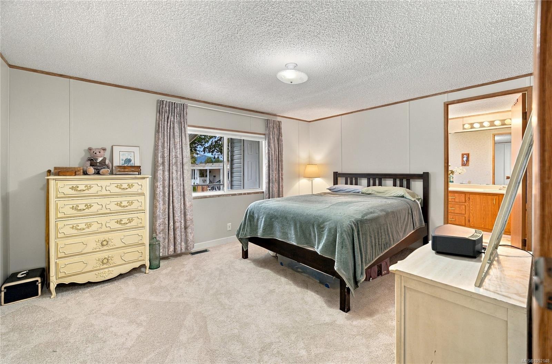
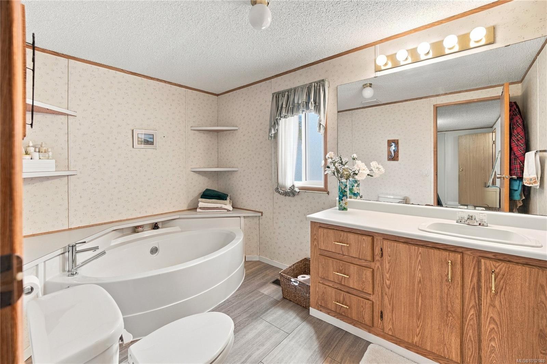
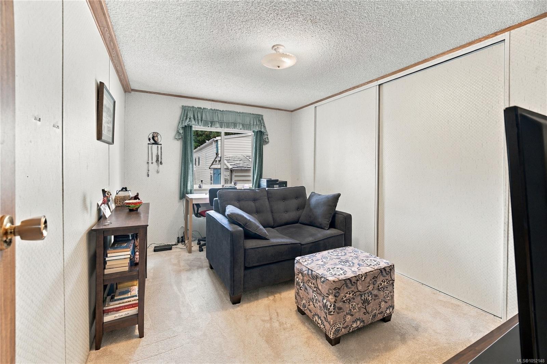
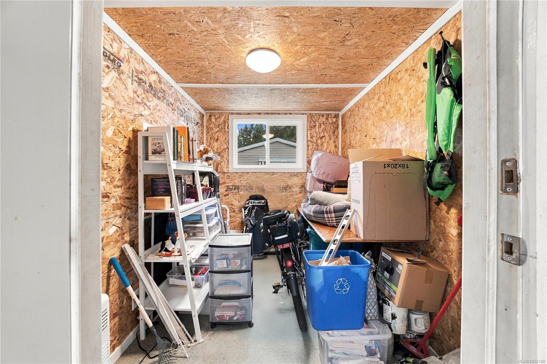
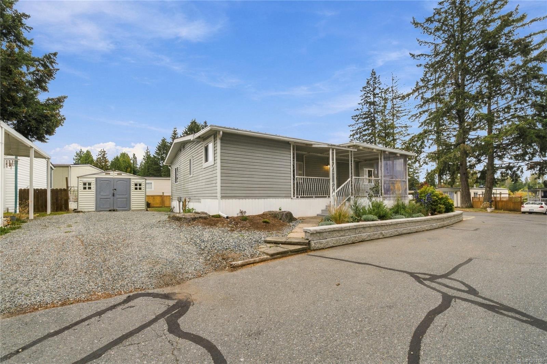
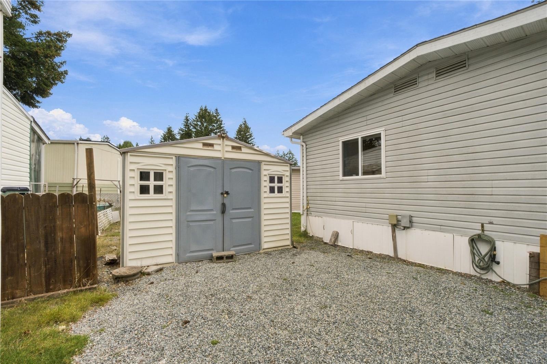
Welcome to this beautifully updated, turnkey, 2 bedroom, 2 bathroom home that perfectly combines modern improvements and peace of mind! Step inside a bright, spacious living room that flows seamlessly into a charming dining area featuring a built in dining cabinet. The expansive kitchen is a chef’s dream, complete with brand new quartz countertops, a stylish tile backsplash, a new sink and new appliances. The primary suite offers a quiet retreat with its own private ensuite bathroom. Major mechanical and interior upgrades ensure worry free living, including a new high efficiency furnace and heat pump, full PEX plumbing (Poly-B completely removed), fresh paint, new baseboards, new blinds, and updated windows. Out back you can enjoy a storage unit outfitted with new insulation, plywood lining alongside beautifully landscaped garden beds framed by cinder block edging. Turnkey, efficient and packed with valuable updates. Schedule your private tour today!
Property Details
| Property Type | Residential |
| Property Sub Type | Manufactured Home |
| Listing ID | 1052148 |
| Status | Active |
| City | Nanaimo |
| Area | Nanaimo |
| Sub-Area | Na Pleasant Valley |
| Postal Code | V9T 2N6 |
| Property Taxes | $1,921.00 (2025) |
| Strata/Maintenance Fee | $650.00 / Monthly |
| Parking Total | 3 |
| Facing | Southwest |
| Water | Municipal |
| Sewer | Sewer Connected |
| Heating | Forced Air,Heat Pump |
| Cooling | Air Conditioning |
| Construction | Aluminum Siding |
| Roof | Fibreglass Shingle |
| Foundation | Block |
| Basement | None |
| Laundry | In House |
| Listed Date | Oct 15, 2026 |
| Ownership | Leasehold |
| Lot Size | 0.00 acres |
Rooms
| Room | Level | Dimensions | Description |
|---|---|---|---|
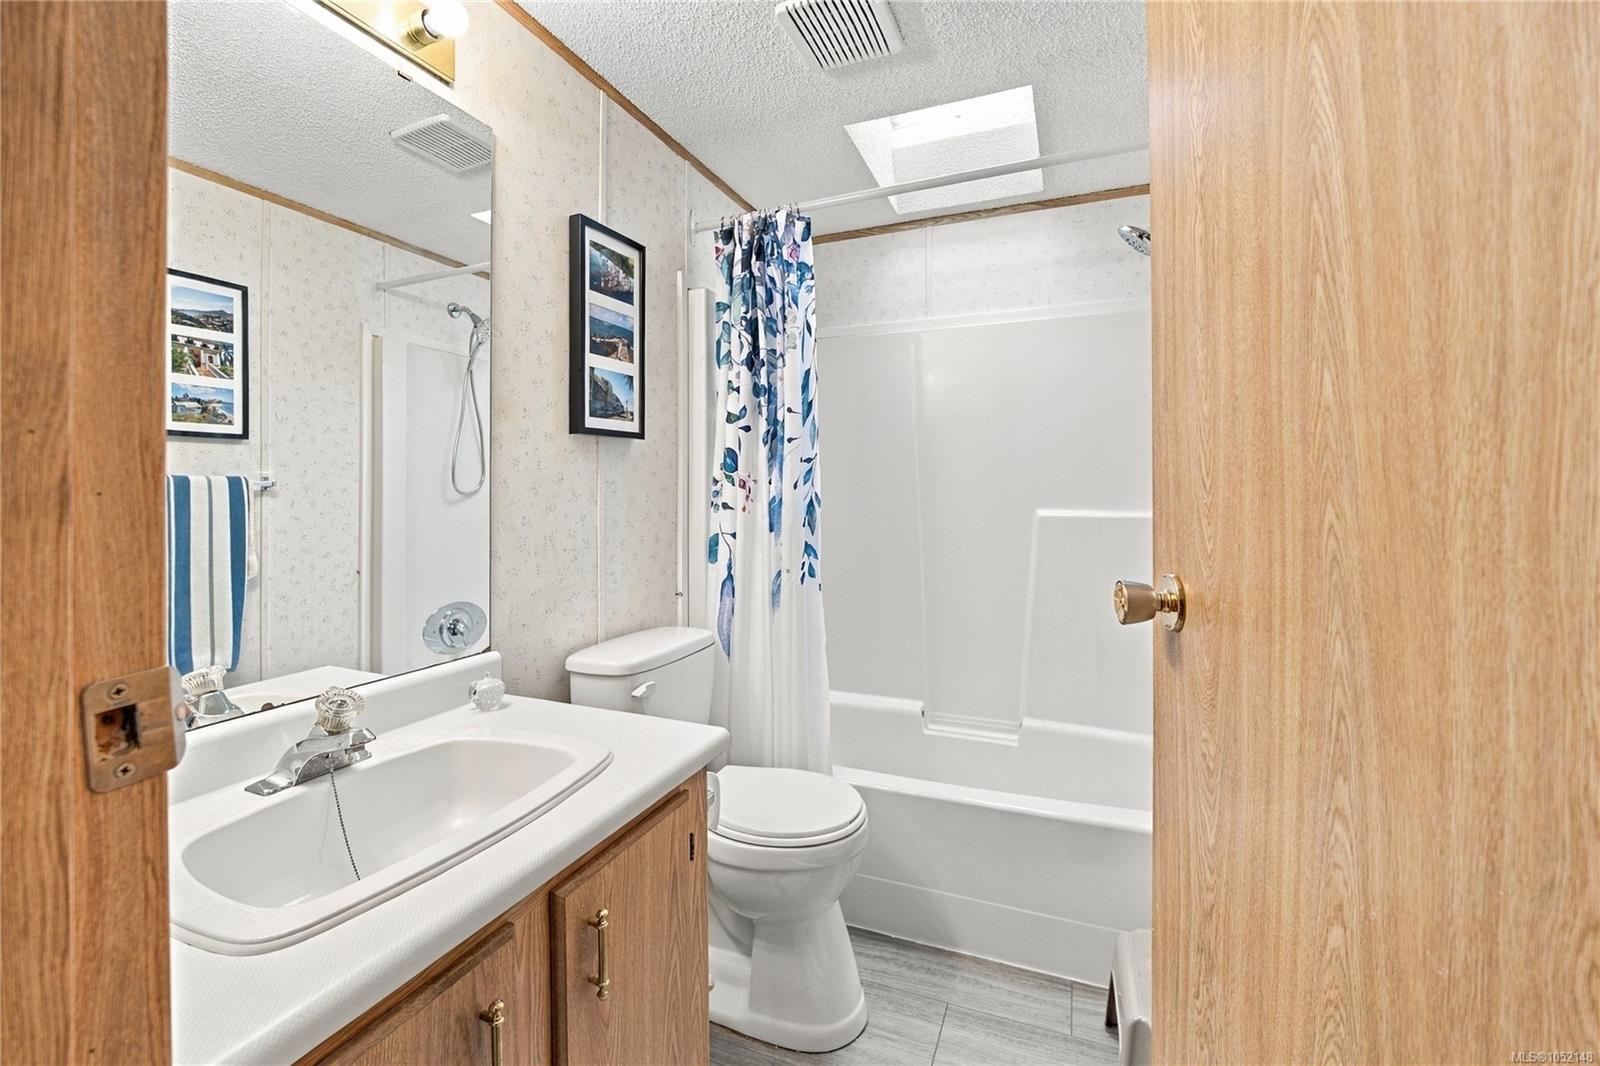
| Bathroom | Main level | 4-Piece | |
| Bedroom | Main level | 12\'10 x 9\'1 | |
| Dining room | Main level | 9\'2 x 8\'10 | |
| Ensuite | Main level | 3-Piece | |
| Entrance | Main level | 10 ft x Measurements not available | |
| Kitchen | Main level | 11\'9 x 11\'4 | |
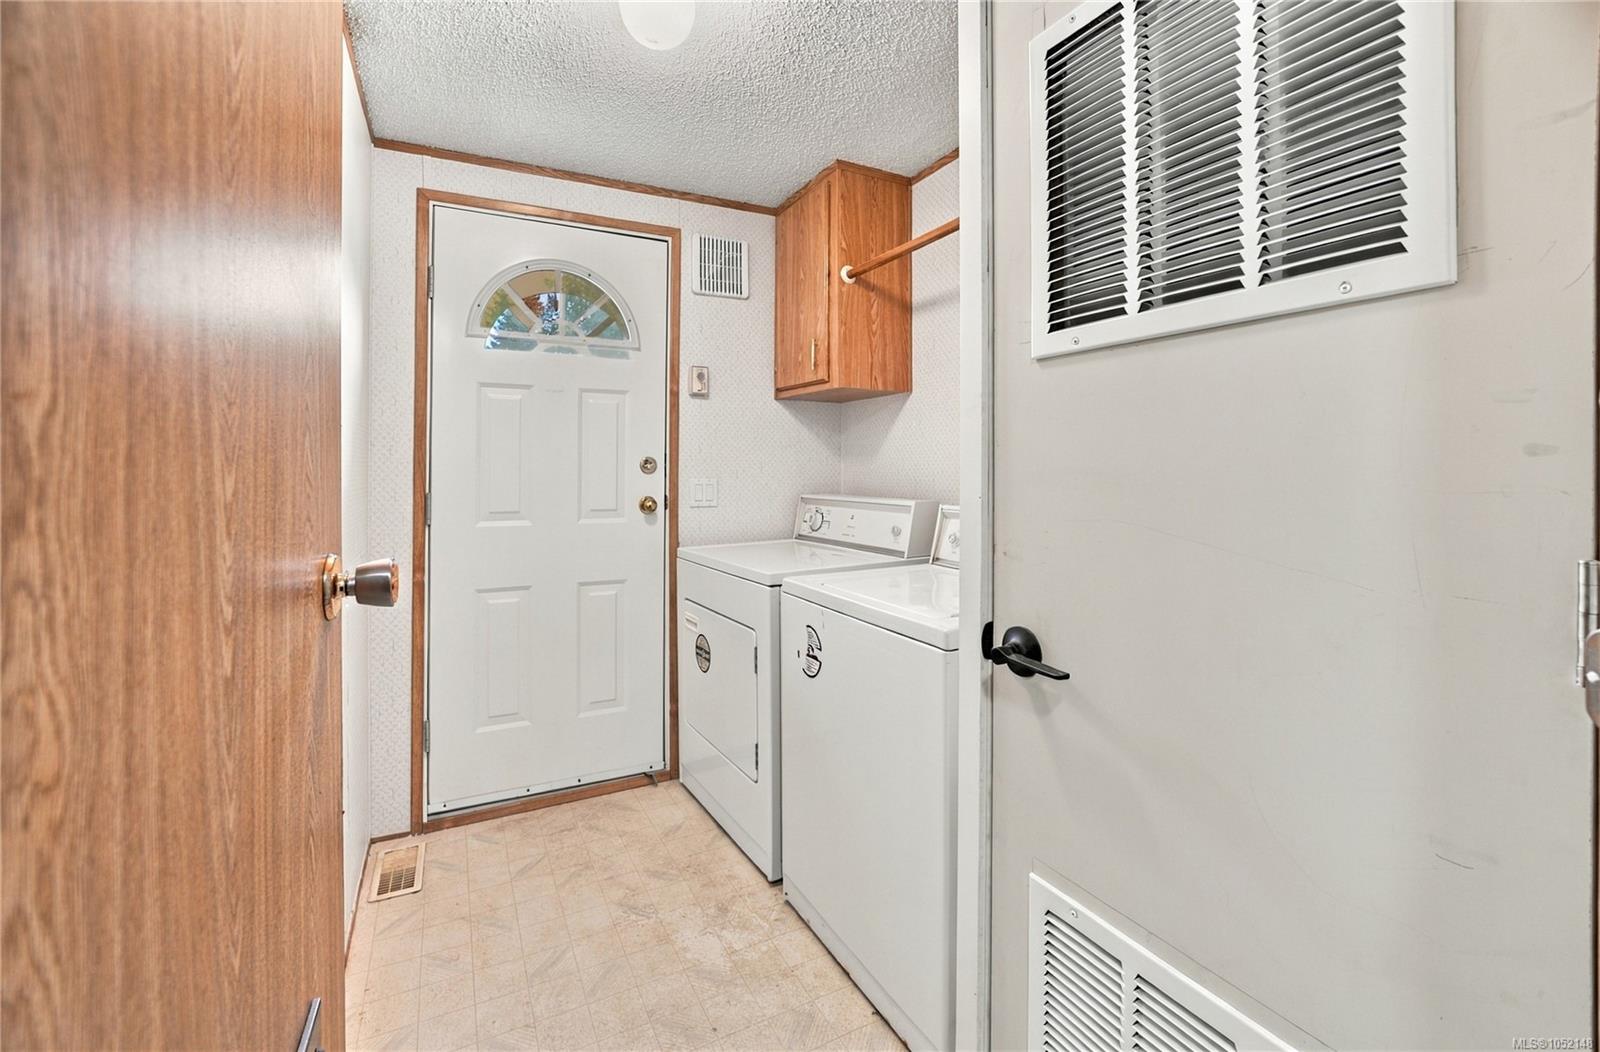
| Laundry room | Main level | 8\'1 x 5\'10 | |
| Living room | Main level | 16\'6 x 14\'4 | |
| Primary Bedroom | Main level | 14\'8 x 11\'3 | |
| Storage | Main level | 9\'4 x 6\'7 |
Building Details
| Heating | Forced air, Heat Pump |
| Stories | -1 |
Parking
| Type | Spaces |
|---|---|
| Open |
Additional Information
| Features | Central location, Other |
| Community | Pets Allowed With Restrictions, Age Restrictions |
| View | Mountain view |
| Land Access | Road access |
| Building Type | Manufactured Home |
| Interior Size | 1107 sqft |
| Transaction | For sale |